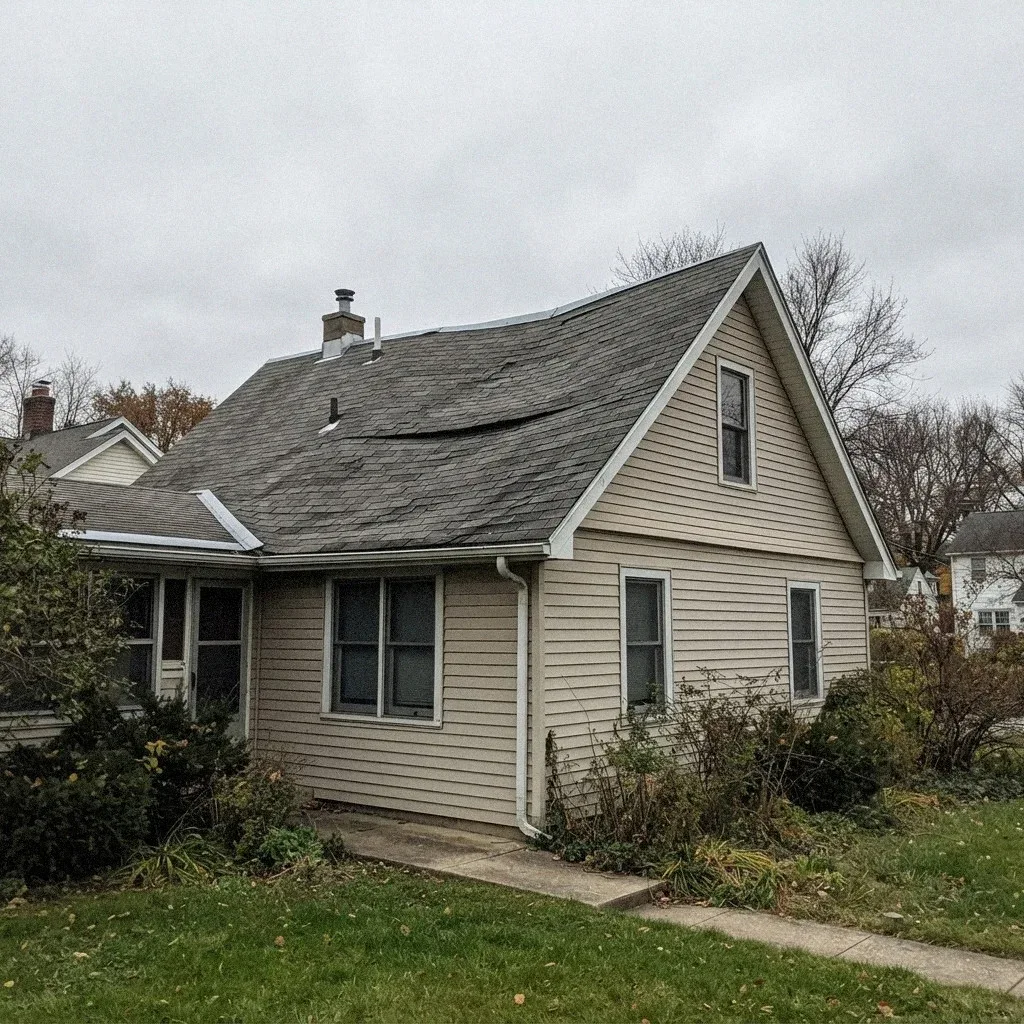
Drive along Cochran Street or Erringer Road in Simi Valley and glance at rooflines instead of driveways. Most people scan for missing tile or a stained fascia board, but the outline against the sky tells a separate story. A roof that no longer reads as a straight, flat plane is worth a second look, because the shape of the sag narrows down what is happening underneath long before anyone climbs a ladder.
Ridge Sag Has Its Own Shape
A dip running along the peak, the highest line of the roof, usually traces back to the ridge beam or the joint where opposing rafters meet. In an older tract home near Santa Susana or the Bridle Path area, this connection has carried decades of dead weight. When it gives even slightly, the peak stops running straight and starts to bow.
A Curve Along the Peak
Ridge sag usually builds slowly, so it shows up as a smooth curve rather than a sharp break. That gradual shape points to deflection building up over years along the ridge itself, not a sudden event. A homeowner near Wood Ranch or Tapo Canyon might notice it only after a neighbor mentions the roofline looks different than it used to from the street.
A Dip in Just One Section
A low spot confined to one part of a roof, rather than the full ridge line, signals a localized issue instead of a whole-house one. It often sits over a specific run of rafters or a section where sheathing has taken on moisture. This kind of dip stays put rather than following the peak, which is the clue that separates it from ridge sag.
Why the Two Are Not the Same
Ridge sag and a single-section dip can both look like general sagging from the curb, but they send a structural assessment toward different targets. One points inspection toward the ridge beam and rafter connections; the other points toward decking and the framing directly beneath one patch. Getting that distinction right before anyone climbs up saves time on the roof and in the attic.
When the Whole Plane Rolls
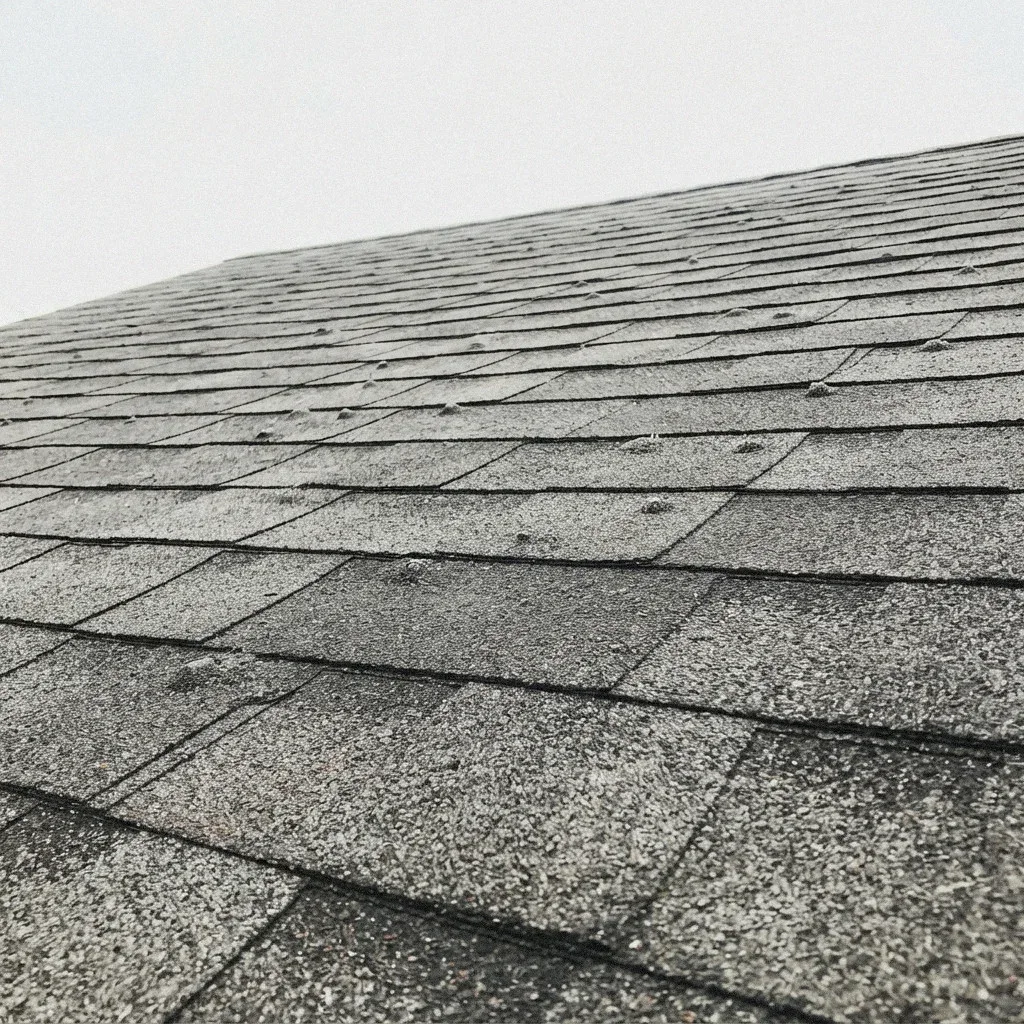
A whole slope that has gone gently wavy, rather than dipping in one place, points at the sheathing rather than the framing under it. Rafters hold their line or they fail at a point; plywood and oriented strand board lose stiffness across an area instead. From the curb it reads as a surface that no longer reflects light evenly, with a faint roll running across it. On a tile roof the same problem shows up as courses that no longer sit in straight rows, which is usually noticed before anyone notices the plane itself.
Spotting Delamination Up Close
Delaminated sheathing rarely creates one obvious low spot the way a rafter failure does. Instead the plywood or OSB layers separate slightly across a wide stretch, and the roof surface loses its flatness in a subtle, uneven way. Up close, walking the field may reveal a faint give spread over several feet rather than a single point that gives way underfoot.
What Purlins Can Reveal
A great many roofs in the valley's tract housing are framed with purlins, the braces running under the rafters that carry load down to an interior wall. When one of those braces has been cut, moved during an attic conversion, or was never properly seated, the rafters it was supporting begin to sag between whatever supports are left. From outside that reads as a dip which lines up with neither the ridge nor any obvious water source. From inside it is usually visible directly, which makes the attic the fastest place to settle the question.
Water Is the Usual Thread
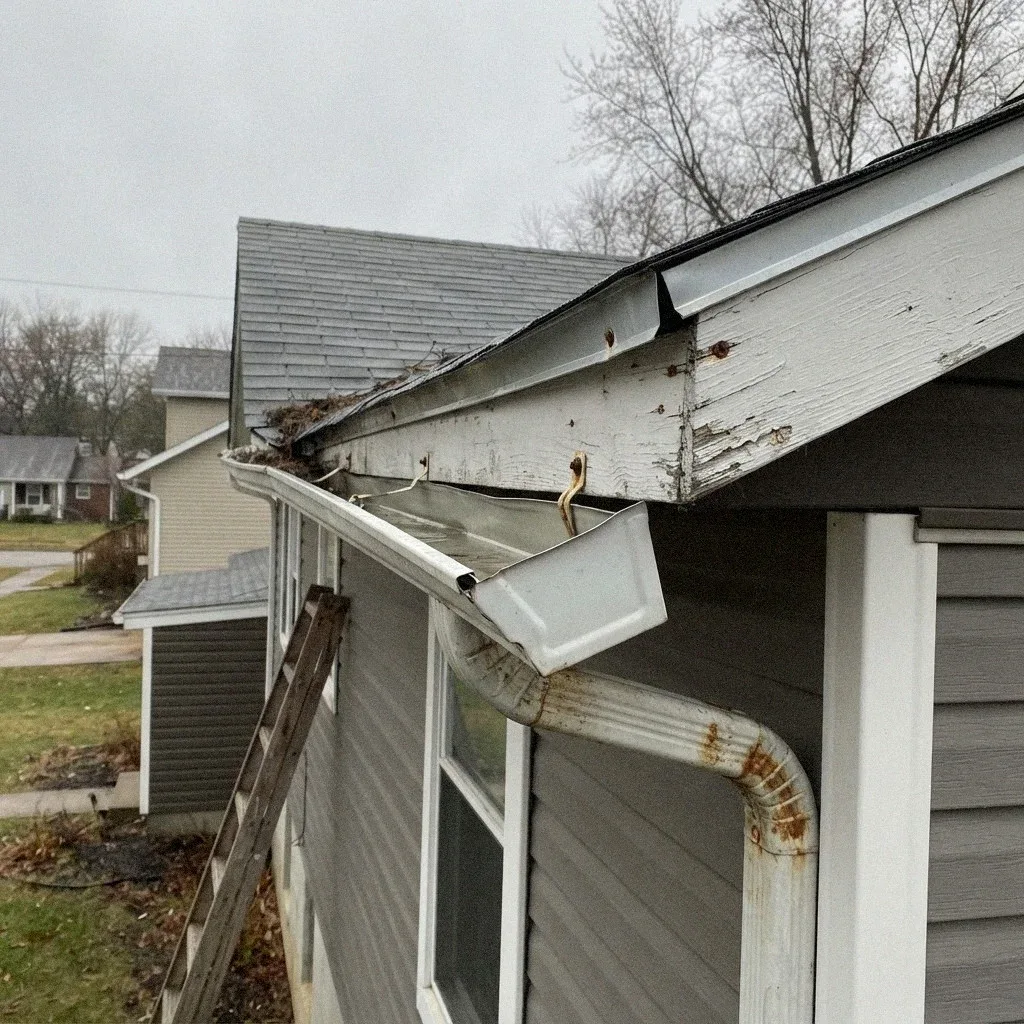
Most sagging rooflines in Simi Valley connect back to moisture more than one overloaded moment. The valley gets its rain in a handful of intense winter storms rather than a steady drizzle, and a roof that holds water after one of those bursts can start wetting sheathing that stays damp far longer than the storm itself lasted.
Confirming a Soft Spot Underfoot
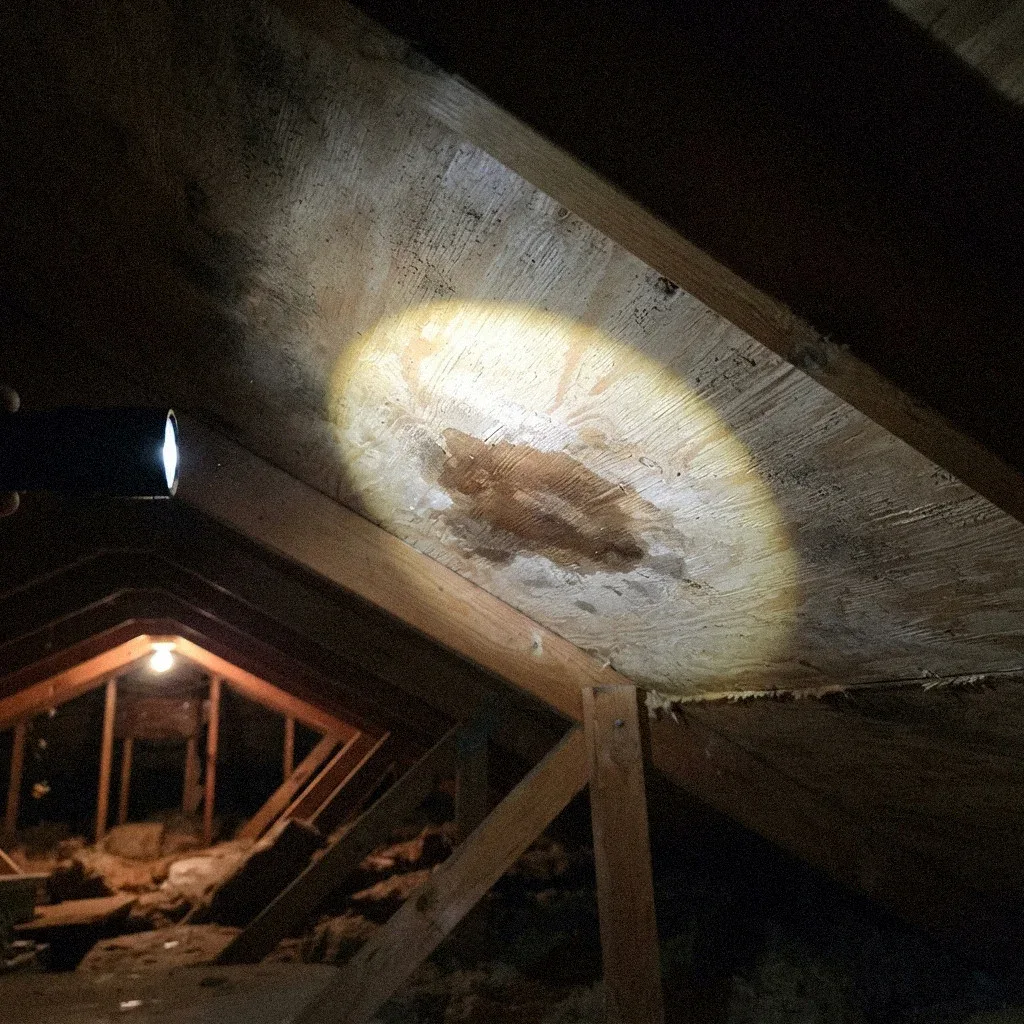
Feeling the deck is how a roofer separates sheathing that has delaminated from framing that has moved, and it is not a homeowner test. From the attic side, pressing up on the underside between rafters shows whether the panel still has stiffness in it. From above, weight on a soft panel gives slightly rather than feeling solid, and that difference is obvious to somebody who does it daily and easy to misread by anybody who does not. On a tile roof it cannot be done from above at all without lifting tile first.
Why Waiting Is the Wrong Move
A sag is one of the few roof problems that gets structurally worse rather than simply wetter. Once a panel or a rafter is carrying load out of line, the load does not redistribute back, and every season adds a little more deflection to it. The other reason not to wait is that the repair grows in steps rather than smoothly. Sheathing replaced while the framing is still sound is a straightforward job. Sheathing plus rafters plus whatever the water reached is a different job entirely.
What Comes Next
What a sag needs first is somebody in the attic, not somebody on the roof. The underside shows framing, fasteners, staining and daylight all at once, and it answers the only question that matters at this stage: whether the shape is a covering problem, a sheathing problem or a structural one. Those three have different people attached to them, and getting that order right is what stops a homeowner paying for a whole reroof over a rafter that will still be out of line underneath the new tile.
Dealing with this in your home?
Simi Valley roofs face a different clock than shaded lots elsewhere. Tract homes off Erringer Road and near Rancho Simi Community Park sit exposed under direct sun for decades, with Santa Ana winds testing every loose tile between First Street and the Santa Susana foothills. Red flag warning days push that timeline faster than most homeowners expect.